125 N George StYork, PA 17401 · For Sale
Downtown York · Restaurant Row

A licensed brewpub, fully built out, waiting for an operator.

125 N George Street. Built 1912, renovated 2024, two blocks north of the York County Courthouse. Twelve taps, a full back bar, a coffee programme, three seating rooms and a kitchen — with a citation-free brewery licence already attached to this address. Four apartments above.

125 N George Street, York PA — corner building, George Street Bistro & Bar
125 N George Street — the corner at Restaurant Row, two blocks from the York County Courthouse
Asking
$1,290,000
BrightMLS PAYK2099046
Ground floor
2,455 SF
built out · renovated 2024
Residential
4 units
all renovated · $133,200 market GPR
Brewery licence
Clean
at this address · reactivate by Aug 2028
You're here as…

The ground floor

2,455 square feet on a hard corner, vacant, renovated in 2024. Roughly a 40–60 seat room with a proper bar — the format most independent operators choose for a second location rather than a flagship.

You'd have neighbours, not competition

Gift Horse Brewing is two doors down at 117 N George. Liquid Hero is up the block at 251. This corridor already has the infrastructure and, more importantly, the habit. You would not be pioneering.

The courthouse is two blocks away

York County Courthouse foot traffic runs five days a week — attorneys, county staff, jurors, clients. That's a lunch and after-work daypart that doesn't depend on weekend destination trade.

Anchor positions are open

Two of downtown York's craft-beverage anchors came up for sale in the last year — Mudhook, whose founder is retiring, and Holy Hound. Read one way that's softness. Read it the other way, seats at this table are available for the first time in a decade.

What to inspect before you commit

The 2024 renovation covered HVAC, kitchen, bathroom and flooring. What is not documented anywhere in this package is the kitchen equipment schedule — hood specs, gas service capacity, grease trap, panel size, floor drains. Those decide whether your buildout is $40,000 or $400,000. Walk it before you model it.

Why buying beats leasing here

This is the part most operators don't know, and it's the reason this building is worth more to you than to the investor bidding against you.

SBA 504 — 10% down

Structured 50% conventional bank, 40% CDC, 10% borrower equity. Up to $5.5M over a 20–25 year real-estate term. Roughly one job per $75,000 borrowed, which a taproom with a kitchen clears comfortably. Administered locally by the York County Economic Alliance.

Your competition can't use it

SBA 504 cannot fund “speculation or investment in rental real estate.” A passive investor is legally shut out of that structure entirely. You, occupying the ground floor, are not. That's a materially cheaper cost of capital than any competing bidder can access.

And the apartments carry part of the building

Four units sit above you — two leased, one month-to-month, one vacant. At market rents that's about $91,200 a year of residential income servicing a meaningful share of the carry. Your beverage business isn't underwriting the whole mortgage by itself, which is a different risk profile from signing a lease.

Pennsylvania licensing, straight

A brewery (G) license requires on-premises production — minimum 200 gallons a year, or 250 barrels with a retail couplet. You cannot pour beer trucked in from another state on a G license alone. The two clean paths are a Brewery Pub (GP) with a small on-site system, or acquiring an existing York County R license on the secondary market. PA is quota-limited and licenses generally can't cross county lines, so budget for the license itself — the state filing fee is the small number.

You are not buying an empty room

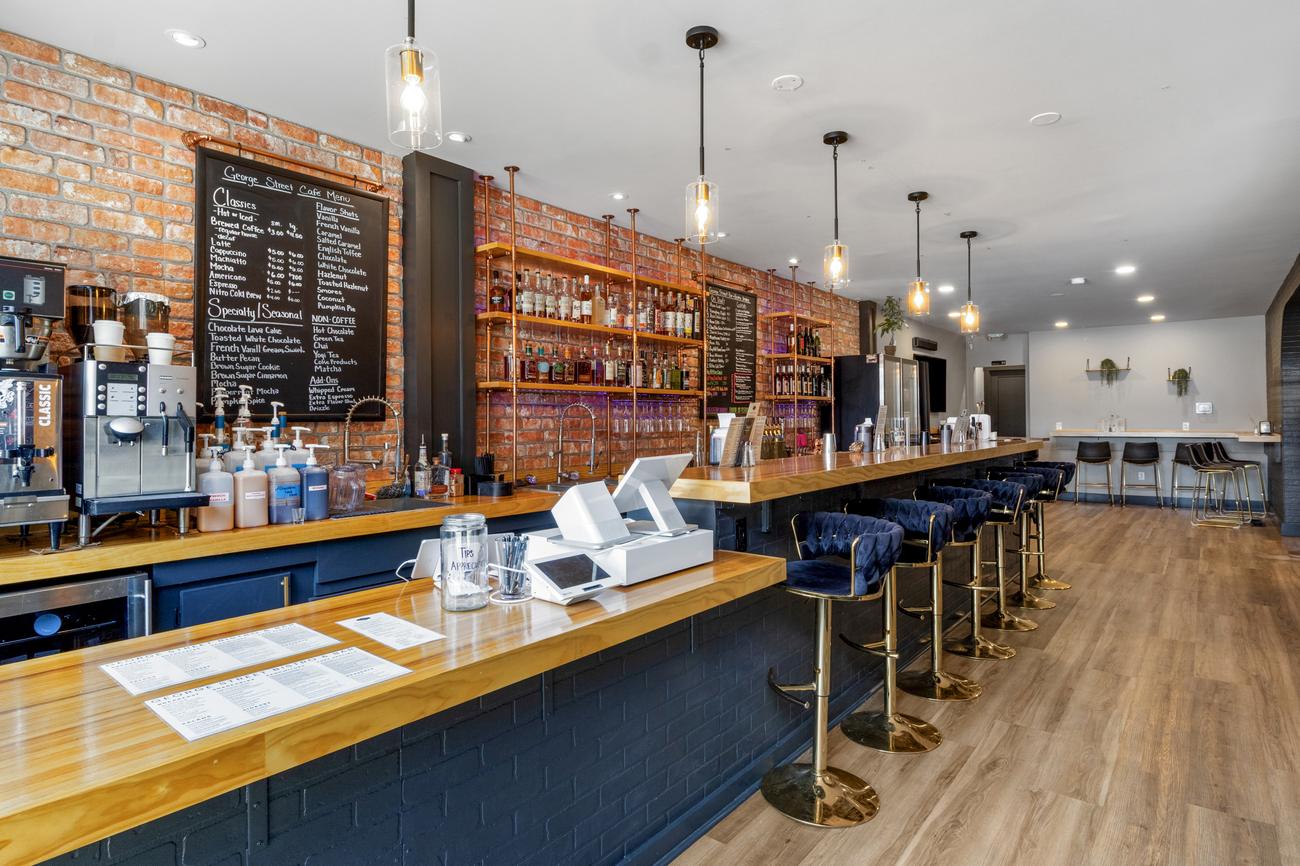
The previous operation — George Street Bistro & Bar — is no longer trading, but it never got stripped. The fit-out is in place: bar, draft system, back bar, coffee programme, three distinct seating rooms and a lower-level kitchen.

What is physically in the space

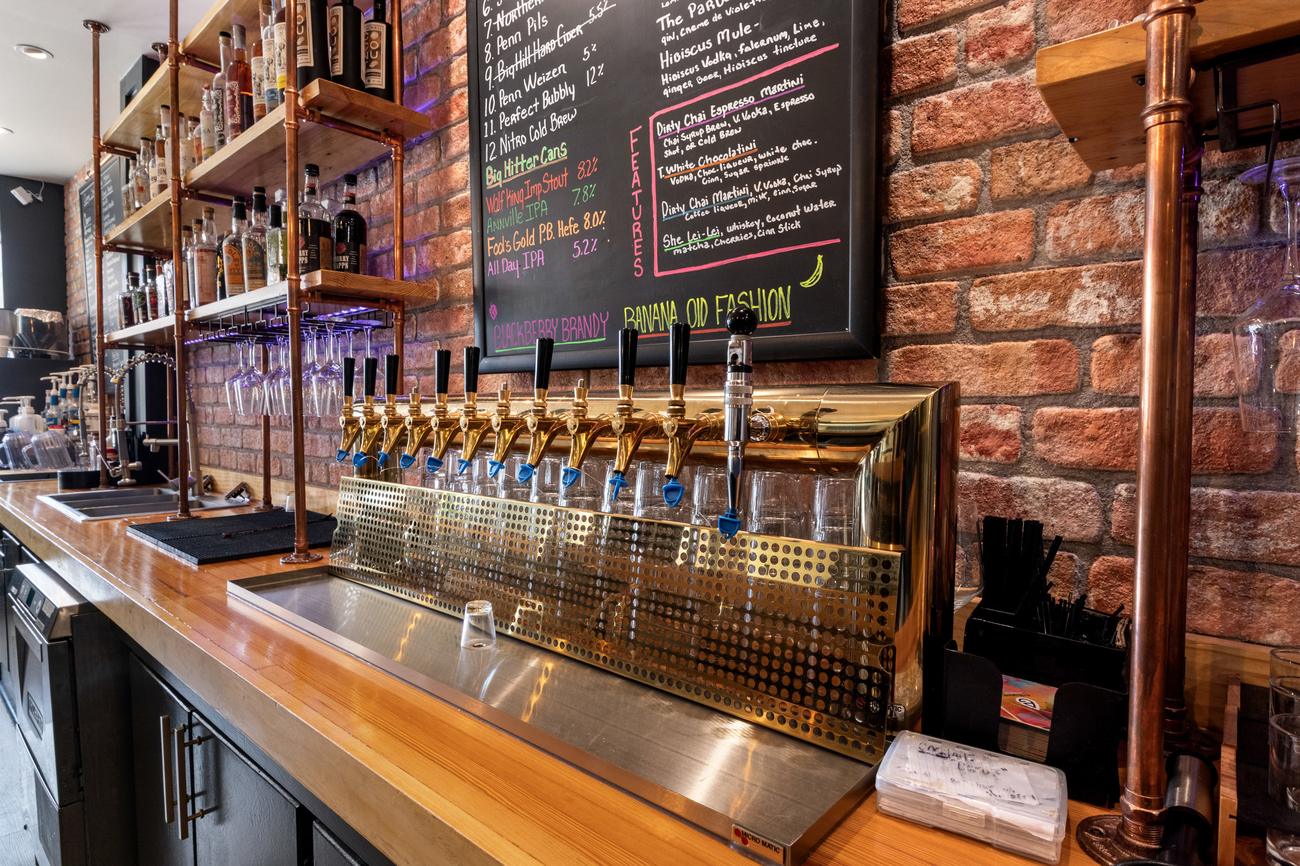
  • Twelve-tap draft system — Micro Matic gold tower plus a nitro faucet
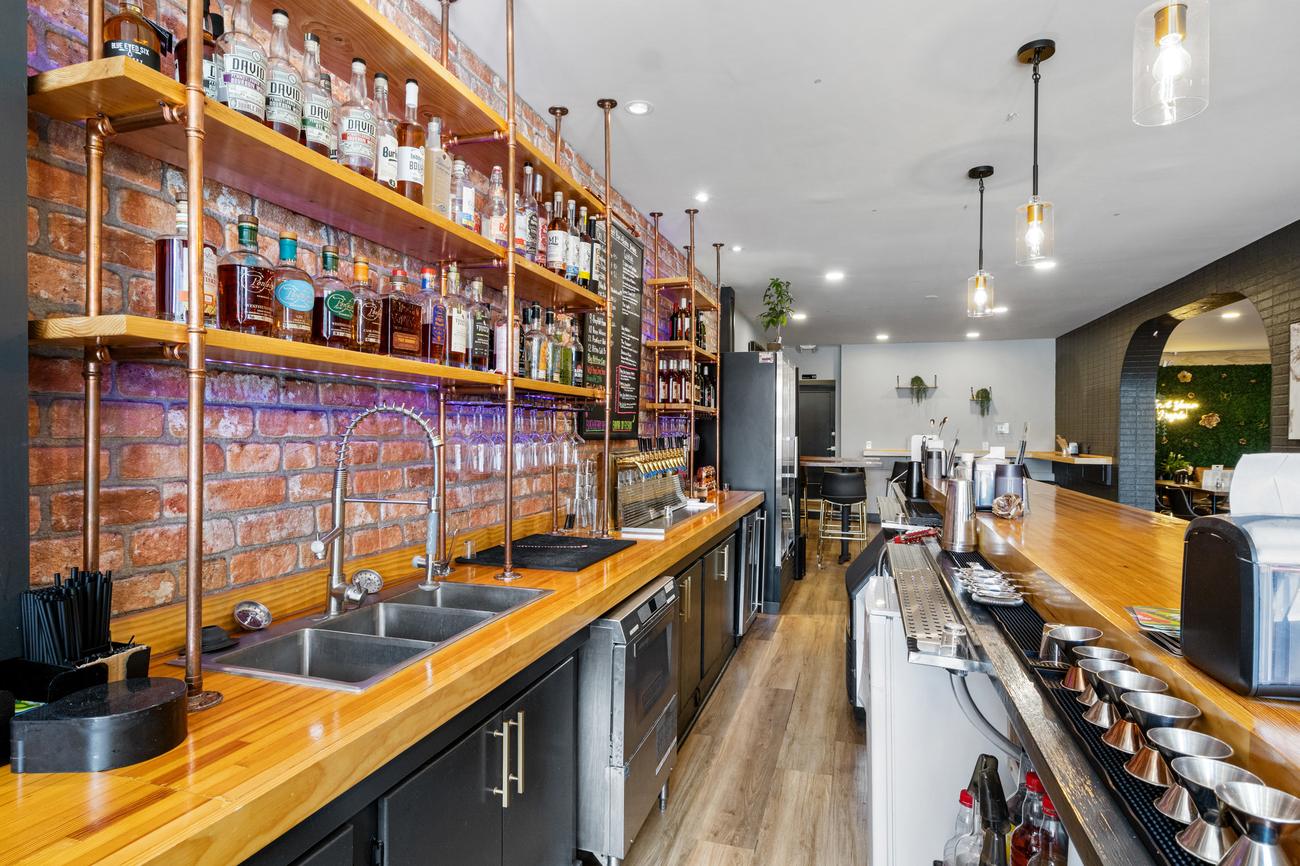
  • Full back bar — spirits shelving, three-bay sink, under-counter dishwasher, glass-door coolers
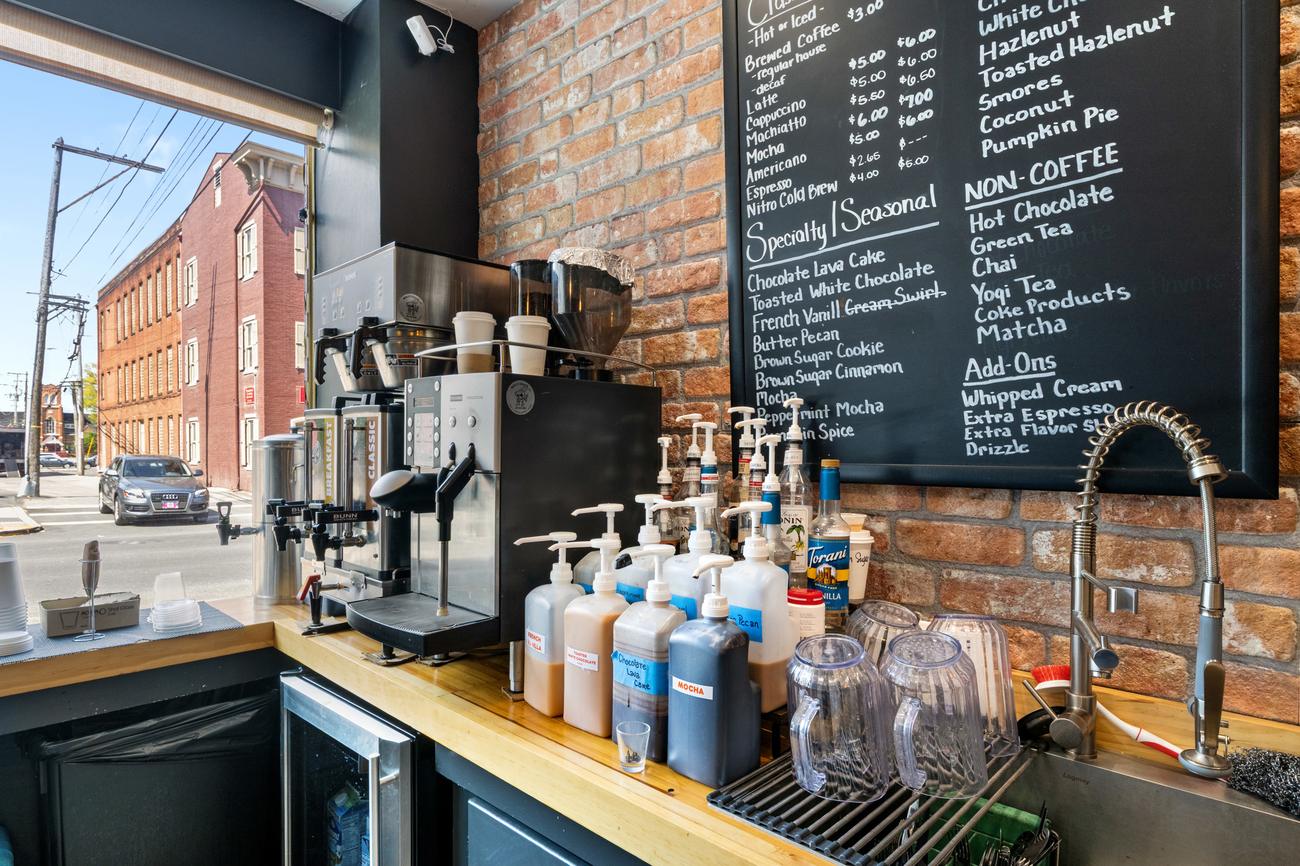
  • Coffee programme — two brewers, espresso machine and grinder, syrup rail
  • Three seating rooms — bar and high tops, main dining, and a back room with the moss wall
  • Furniture throughout — walnut tops, leather chairs, bar stools, banquettes
  • Four screens, powered sound, POS stations
  • Lower-level kitchen — stainless prep tables, refrigerated prep station, shelving
  • What actually conveys is a question for Bill. These photographs show what is in the building; they are not an inventory and nothing here is a warranty that any particular item is included in a sale. Ask for a schedule in writing.
The main bar
The main bar
Twelve-tap draft tower
Twelve taps
Behind the bar
Behind the bar
Coffee programme
Coffee programme

Two things the photographs also tell you — read them before you plan

There is no brewhouse. Nothing in this building brews beer today. A Pennsylvania brewery (G) licence requires on-premises production — 200 gallons a year minimum — so a buyer reactivating the licence has to put a system in. 200 gallons is a low bar, but it is not zero, and the space has to accommodate it.

The kitchen is a prep kitchen, not a full line. What is visible is stainless prep, a refrigerated prep station and shelving on the lower level. No commercial hood or range line appears in these photographs. If your concept needs a full cooking line, budget for hood, gas service, grease trap and floor drains — and confirm all four on site before you model anything.

The apartments are done, not dated

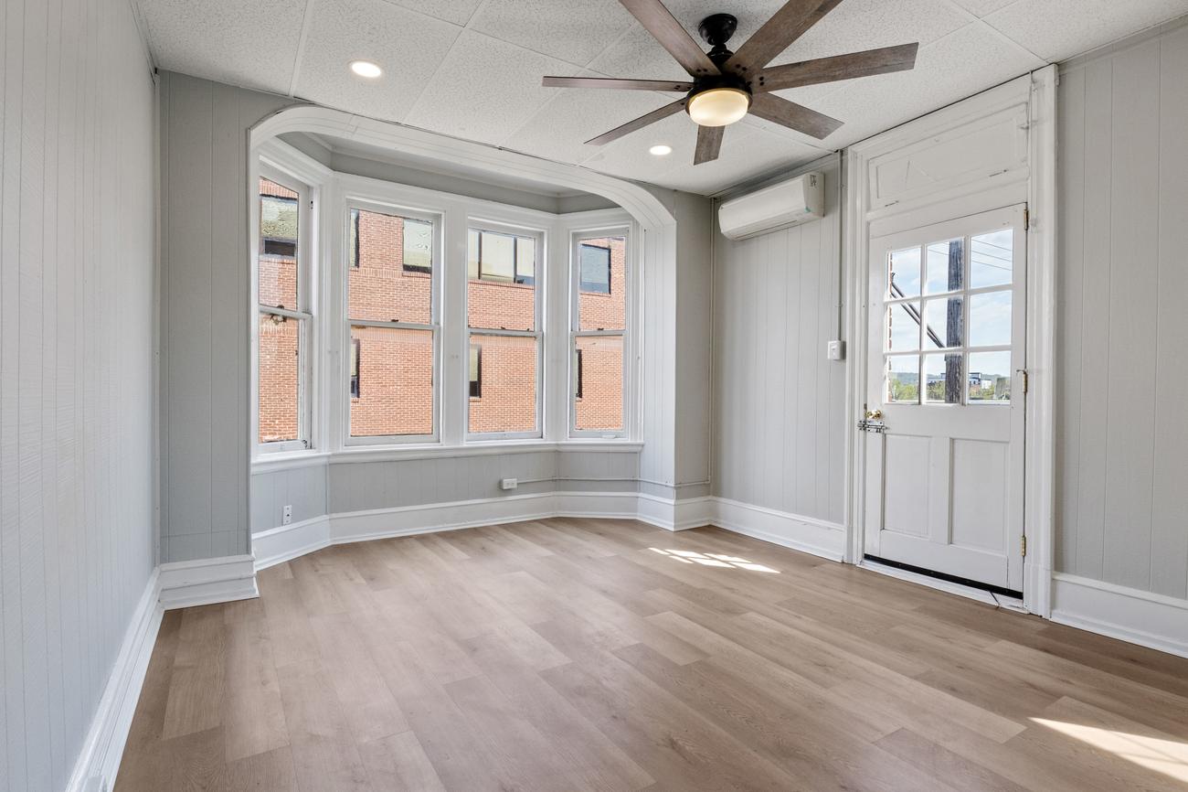
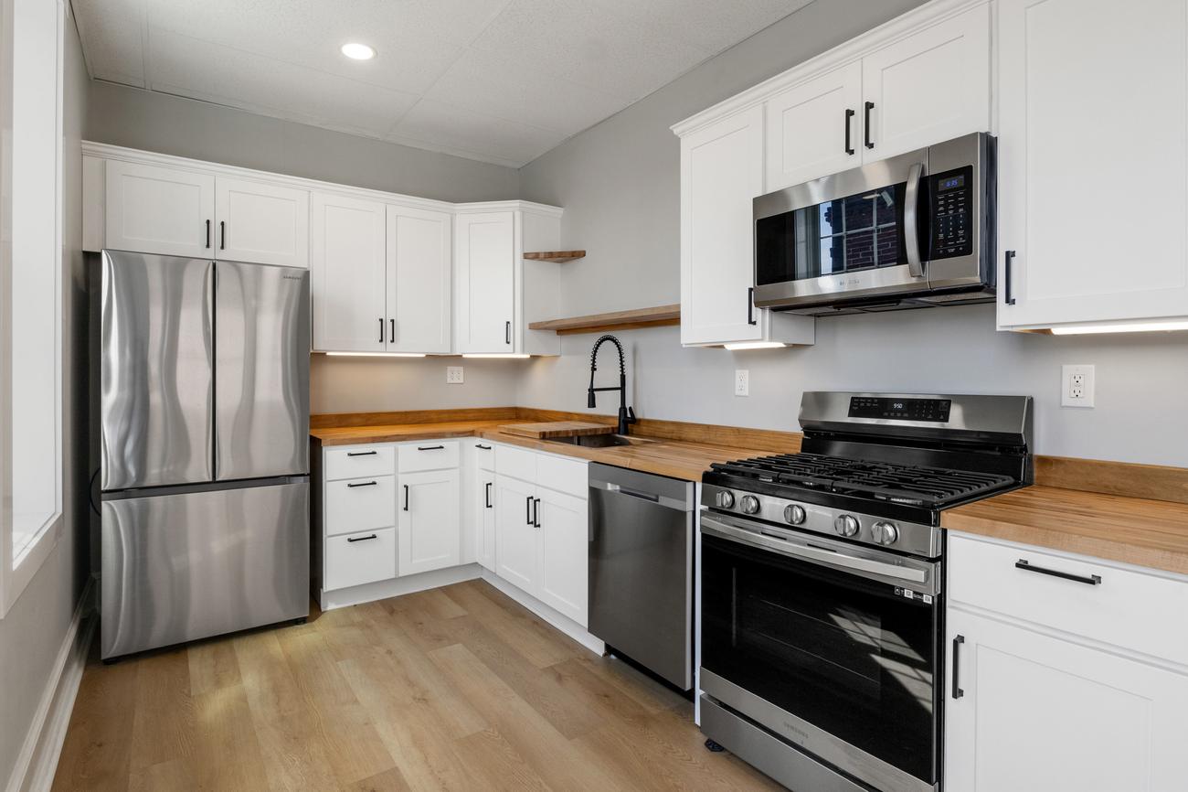
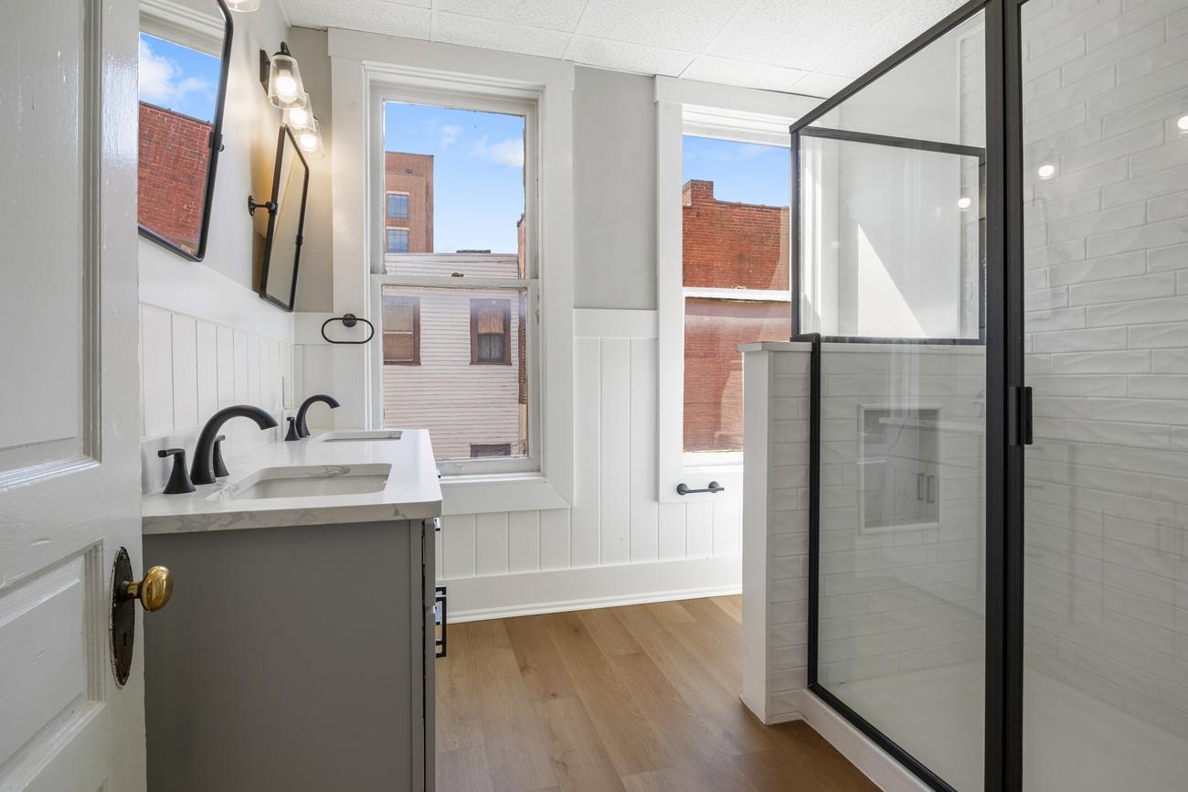
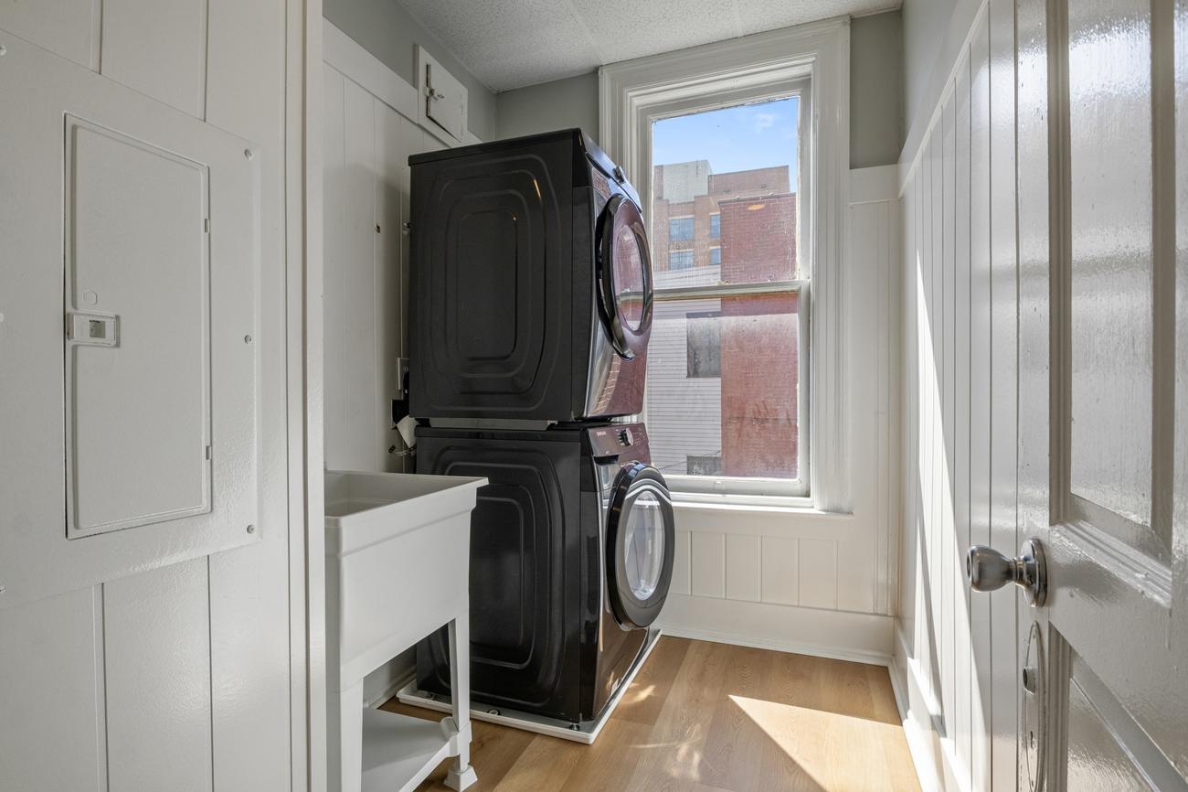
These are photographs of the vacant unit — and per the owner, all four units are renovated to the same standard and look identical. This is what defends the $1,850–$1,950 market rents: LVP flooring throughout, recessed lighting, ductless mini-split heating and cooling, in-unit laundry, and fully fitted kitchens and baths.

Bay-window sunroom
Bay-window sunroom
Apartment kitchen
Kitchen — full stainless suite, gas range
Apartment bathroom
Bath — double vanity, walk-in shower
In-unit laundry
In-unit laundry

What the renovation actually included

Visible in the photographs: new LVP floors, recessed lighting, ceiling fans, ductless mini-splits in the living rooms and bedrooms (individually controlled heating and cooling, no shared plant), renovated bathrooms with double vanities and tiled walk-in showers, kitchens with shaker cabinets, butcher-block counters, and a full stainless suite — French-door refrigerator, gas range, dishwasher, over-range microwave — plus a stacked washer and dryer inside the unit with a utility sink. Original five-panel doors, deep baseboards and arched openings were kept — including a bay-window sunroom with its own exterior door, the kind of room that shows up in exactly none of the competing $1,850 listings.

Why this matters to your underwriting

A buyer's first instinct on a 1912 building is to discount the rents and inflate the reserve line. These photographs argue the other way: the vacant unit re-leases at market with zero make-ready, the finish level supports the rent roll's $1,850–$1,950 asks, and near-term unit capex is largely behind the building rather than ahead of it. In-unit laundry and dishwashers are the two amenities that most reliably separate $1,850 from $1,500 in a downtown market this size.

One honest caveat

These photographs are of the vacant unit. The owner states the other three are renovated identically; the occupied units were not photographed, out of respect for the tenants. Verify condition per unit at inspection — and note the mini-splits mean there is no central HVAC plant: no single big system to fail, but a compressor per unit to maintain.

The numbers, without the polish

A sophisticated buyer computes the going-in cap within ninety seconds of opening a rent roll. There's no advantage in making you find it yourself.

In place today

$32,798

2.54% going-in. Two of five units vacant, including the commercial space. 42% of the rentable square footage produces nothing.

Seller's pro-forma

$92,541

7.17%. Uses 5% vacancy and a 2% management fee.

Conservative rerun

$84,321

6.54%. 7% vacancy, 5% management, same reserves. Closer to how you'd actually underwrite it.

The spread is one apartment and one bar

The distance between $32,798 and $84,321 is Unit 3 and the ground floor. Every $1/SF/yr of commercial rent achieved on the 2,455 SF is worth roughly $30,700 of value at an 8% cap. The seller's pro-forma assumes $17.11/SF. That single assumption is the load-bearing number in the entire valuation — underwrite $14 instead and value drops about $184,000.

And the honest part about leverage

At $1,290,000 with 90% leverage — illustratively 7.5% over 25 years, not a quote — annual debt service is about $103,000. Against stabilised NOI of $84,321 that's a 0.82× DSCR. Nothing clears 1.0× until roughly $1,050,000. A leveraged financial buyer's math points below the ask; an owner-user's doesn't. Both conversations are open.

Rent roll

As of 15 August 2026. Summary is open; the full operating statement and underwriting model come with the package.

UnitTypeSFIn placeMarketStatus
Unit 1 — “1-Rear”2 bed / 1 bath + garage1,920$1,950$1,950expires 31 Aug 26
Unit 2 — 2nd Fl Rear3 bed / 1 bath1,920$1,950$1,950to Jan 2028
Unit 3 — 2nd Fl2 bed / 1 bath1,250$1,850vacant
Unit 4 — 3rd Fl2 bed / 1 bath1,250$1,850$1,850month-to-month
C1 — Bar / CafeGround floor commercial2,455$3,500vacant
Total8,795$5,750$11,100per month

Annualised: $69,000 in place, $133,200 at market. FY2025 actual operating expenses were $29,705.

Full operating statement

Line itemFY2025 actual2027 pro-forma
Property taxes12,10013,645
Insurance6,6808,034
Water & sewer3,0003,090
Repairs & maintenance3,950
Trash removal1,8001,854
Turnover / make-ready1,6001,288
Total operating expenses29,70532,667

See the full financials

Operating statement, unit-level detail, and the underwriting model with editable assumptions.

What's confirmed, and what isn't

Four things about this building are genuinely unresolved. Rather than let you find them in diligence, here they are. The assistant on this page is built to refuse to answer them rather than guess.

unresolved  Liquor license

Whether a York County R or E license conveys with the building has not been confirmed. It is a material term and it's being run down now. PA is quota-limited and licenses generally cannot cross county lines, so this matters to timeline and to price.

unresolved  Square footage

The rent roll totals 8,795 SF. The LoopNet listing record states 12,420 SF gross leasable. That 29% gap is the difference between $147/SF and $104/SF. Being reconciled.

verify  CRIZ boundary

York City has a 130-acre City Revitalization & Improvement Zone. Whether this parcel sits inside it is unconfirmed — no published boundary map was located. Upside to verify, not a line in a pro-forma.

verify  Historic credits

The York Historic District is on the National Register. Whether this building is a contributing resource is unconfirmed, and the 2024 renovation may have affected rehab basis. Needs PA SHPO confirmation.

Not in an Opportunity Zone

The parcel geocodes to Census Tract 42133000100. The five designated York County OZ tracts are 000300, 000600, 001000, 001200 and 001600 — this one is not among them. Pennsylvania did begin a new designation cycle in 2026 prioritising downtowns, so it may become one, but nobody should underwrite on that today.

Come walk it

Bill shows the building himself and can generally do afternoons. Bring your questions about the ground floor — it's the part that decides everything else.

Bill Sierra · Sierra Financial · bill@sierra-financial.com

Property assistantAnswers drawn only from the owner's documents
Automated. Every answer comes from a fixed set written off the rent roll, operating statement and public listing records — it cannot generate a number. On unconfirmed items it will say so rather than guess. Questions asked here may be shared with the owner. Verify anything material with Bill.